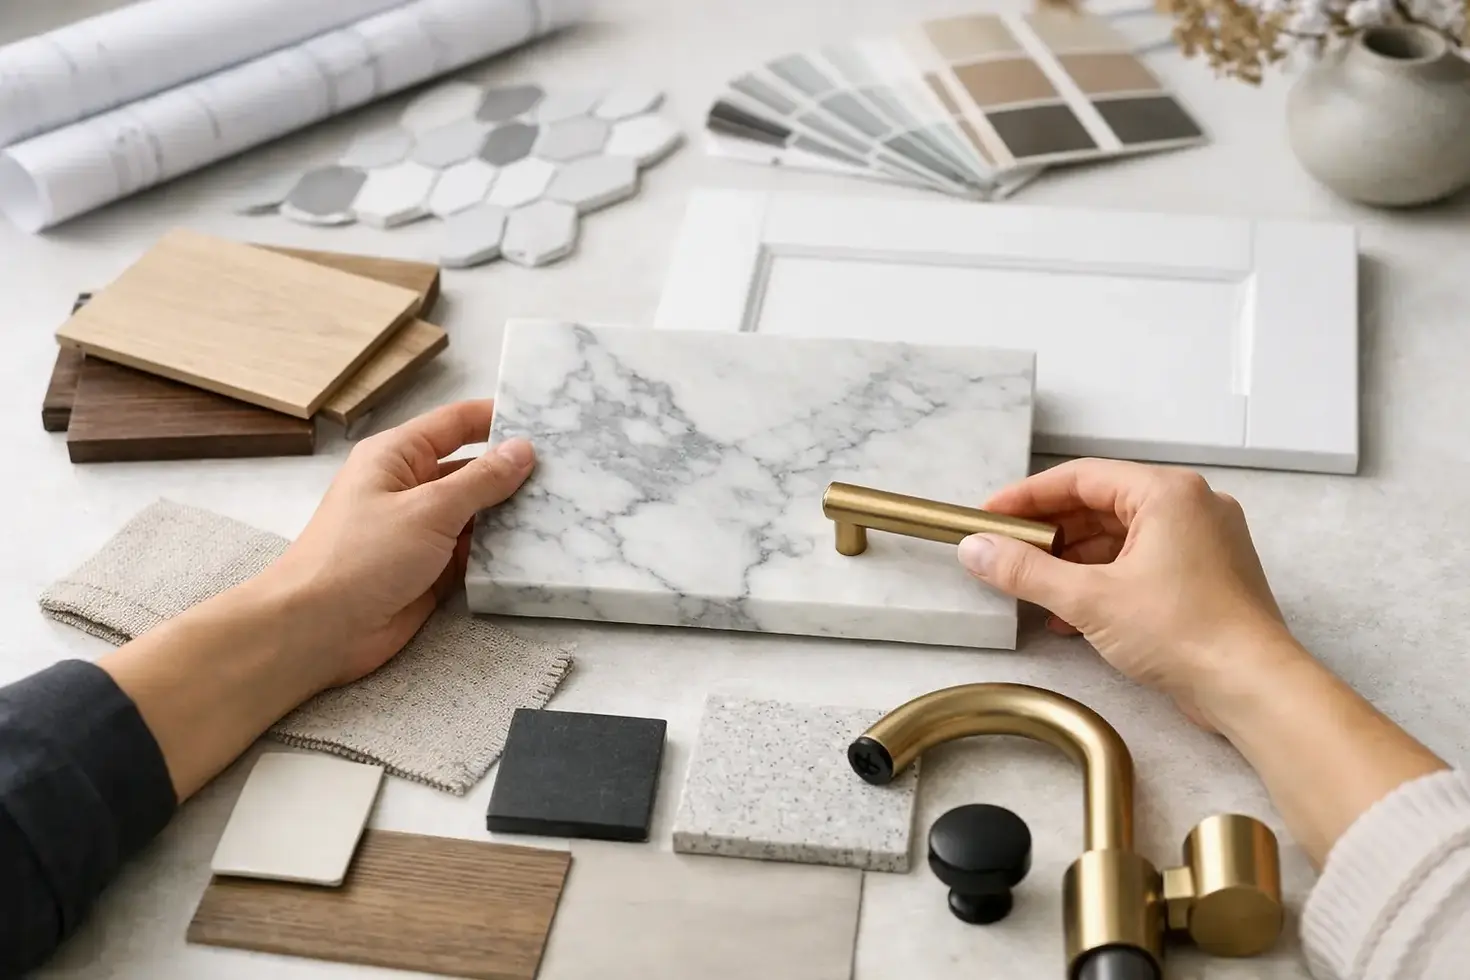
How to Coordinate Remodel Finishes Like a Designer

A kitchen can have beautiful custom cabinetry, striking stone, and premium hardware yet still feel slightly off. Usually, the issue is not the quality of any one selection. It is the relationship between them. Knowing how to coordinate remodel finishes is what turns a collection of expensive materials into a home that feels considered, luxurious, and distinctly yours.
For Atlanta homeowners planning a kitchen, bath, or whole-home update, finish coordination deserves attention well before installation begins. Paint, cabinetry, countertops, flooring, tile, plumbing fixtures, lighting, and hardware all compete for visual attention. A designer-led process gives each one a role, so the finished room feels calm, functional, and tailored rather than overly matched or visually busy.
Start With the Fixed Finishes
The smartest place to begin is with the materials that are hardest and most costly to change. In most remodels, these are flooring, countertops, cabinetry, tile, and major plumbing fixtures. They set the foundation for the room's palette and influence everything that follows.
A white oak floor, for example, can support warm white cabinetry, creamy quartz, aged brass, and handmade-look tile. The same floor can also work in a contemporary kitchen with charcoal cabinetry and polished nickel, but the undertones must be intentional. Before choosing accents, identify whether your foundational materials read warm, cool, or neutral.
This is where homeowners often run into trouble with whites. White is not one color. Some whites have yellow, pink, gray, blue, or green undertones. A bright cool-white countertop beside warm ivory cabinets can make one of the materials appear dingy, even when both looked beautiful in separate showrooms. View samples together in the actual home, ideally at different times of day.
Choose One Material to Lead the Room
Every polished renovation has a visual anchor. It may be a dramatically veined quartzite island, painted custom cabinetry, a handcrafted tile wall, or a beautifully grained wood vanity. Choose the element that matters most to you and allow the remaining finishes to support it.
If the countertop has active movement, simplify the backsplash and cabinet color. If the cabinetry is deep navy, forest green, or black, select a quieter counter surface with less competing pattern. If the backsplash is the statement, keep adjacent finishes clean and restrained.
The goal is not to make everything plain. It is to create hierarchy. A room can comfortably include texture, contrast, and personality when the eye understands where to rest. The strongest designs generally feature one major statement, one or two supporting textures, and quieter connecting elements.
Work With Undertones, Not Just Color Names
Terms such as white, gray, beige, gold, and black are useful starting points, but they do not make a finish plan. Two gray tiles may have entirely different personalities: one may lean blue and crisp, while another leans taupe and soft. Brass can appear bright yellow, muted champagne, bronzed, or antique.
Lay physical samples side by side. Compare them under daylight, under the room's planned lighting, and near any existing finishes that will remain. This is particularly valuable in homes where hardwood flooring, fireplaces, or trim are not being replaced. A new kitchen should connect to those elements rather than look like it landed from another house.
Build a Finish Palette With Contrast and Repetition
A coordinated room does not require every metal or wood tone to match exactly. In fact, too much matching can make a luxury remodel feel flat. The better approach is controlled contrast paired with repetition.
For example, a kitchen might combine warm white cabinets, a medium-tone white oak island, soft ivory quartz, brushed brass pendants, and matte black barstools. The black is repeated in window frames or cabinet accents, while brass appears again in hardware or the faucet. The result has variation, but each finish feels connected.
Aim to repeat a significant finish at least two or three times within the space. That does not mean every handle, faucet, and light fixture must be identical. It means the finishes should look as though they belong to the same design conversation.
Wood tones deserve the same attention. Matching every wood surface exactly is rarely necessary, especially in an older home. What matters is that the undertones cooperate. A warm walnut dining table may sit beautifully near white oak flooring if both read warm and neither is fighting a cool gray cabinet finish.
Coordinate Finishes Room to Room
Whole-home remodeling introduces another layer of decision-making. Each room can have its own character, but the home needs a recognizable thread running through it. This may be a consistent wall color family, recurring hardware finish, similar flooring, a repeated cabinet style, or a shared approach to trim and lighting.
Think of the main living areas as chapters of the same story. Your kitchen may carry the strongest statement, while a powder room can be more playful and a primary bath more serene. They do not need the same tile or vanity color. They do need a relationship.
A useful method is to establish a home-wide base palette, then create room-specific variations. For instance, warm wood flooring, soft white walls, and black accents can continue throughout the house. The kitchen can add brass and green cabinetry; the bathroom can introduce honed stone and a warmer nickel. This approach provides freedom without fragmentation.
How to Coordinate Remodel Finishes for Real Life
A finish plan should look exceptional on installation day and continue to work for the way you live. This is where aesthetic preference and practical performance must meet.
A highly polished stone may be the right choice for a formal powder room but less forgiving in a busy family kitchen. Matte black fixtures can create a strong contemporary look, yet some products show water spots more readily than brushed finishes. Light grout can make a bath feel airy, but it may demand more maintenance in a heavily used shower.
There is no universal best finish. It depends on who uses the room, how much maintenance you are willing to accept, the natural light available, and the home's architecture. A custom selection plan should account for all of it, not simply recreate a photo saved online.
For resale-minded homeowners, the same principle applies. A personal touch can add value when it is thoughtfully executed. A richly colored island, distinctive pendant lighting, or a refined mosaic can make a home memorable. Permanent, high-cost selections such as cabinetry, flooring, and countertop material should usually have enough longevity to appeal beyond one trend cycle.
Let Lighting Test Every Decision
Lighting changes finishes more dramatically than most homeowners expect. A paint color that looks creamy in morning light may appear yellow under warm evening bulbs. A glossy backsplash can reflect under-cabinet lights beautifully, or it can create glare. Metallic fixtures can look elegant in a showroom and unexpectedly orange in the wrong lighting temperature.
Plan decorative, task, and ambient lighting together. In kitchens, that often means recessed lighting, pendants, and under-cabinet illumination. In bathrooms, consider vanity lighting alongside overhead fixtures, especially when selecting mirrors, tile, and metal finishes.
Before making final commitments, review samples with the planned light bulbs whenever possible. A consistent color temperature throughout connected spaces will also make the home feel more cohesive.
Avoid the Most Common Finish Coordination Mistakes
The first mistake is selecting materials one at a time without seeing the full group together. A countertop chosen in isolation can clash with cabinetry selected weeks later. Create a physical finish board early in the process, and keep adding actual samples as decisions are made.
The second is introducing too many focal points. Patterned floor tile, veined counters, ornate lighting, bold cabinetry, and a busy backsplash can all be beautiful individually. Together, they can overwhelm a room. Edit with confidence.
The third is treating every finish as equally permanent. Cabinet hardware is relatively easy to update. Flooring and countertops are not. Invest more decision time and budget in the lasting elements, then use lighting, paint, stools, and accessories to bring in trend-forward personality.
Finally, do not underestimate transition points. The place where flooring meets tile, where a backsplash ends, or where a new kitchen opens into an existing living area often determines whether the remodel feels custom. These details require planning, not last-minute decisions on the jobsite.
A well-coordinated finish plan gives a renovation its quiet confidence. It allows the craftsmanship to show, supports your daily routines, and makes every room feel intentionally connected. When you are ready to translate your ideas into a buildable, polished vision, a designer-led team such as Interiors by Abraham can help ensure each decision serves the larger transformation.


Comments