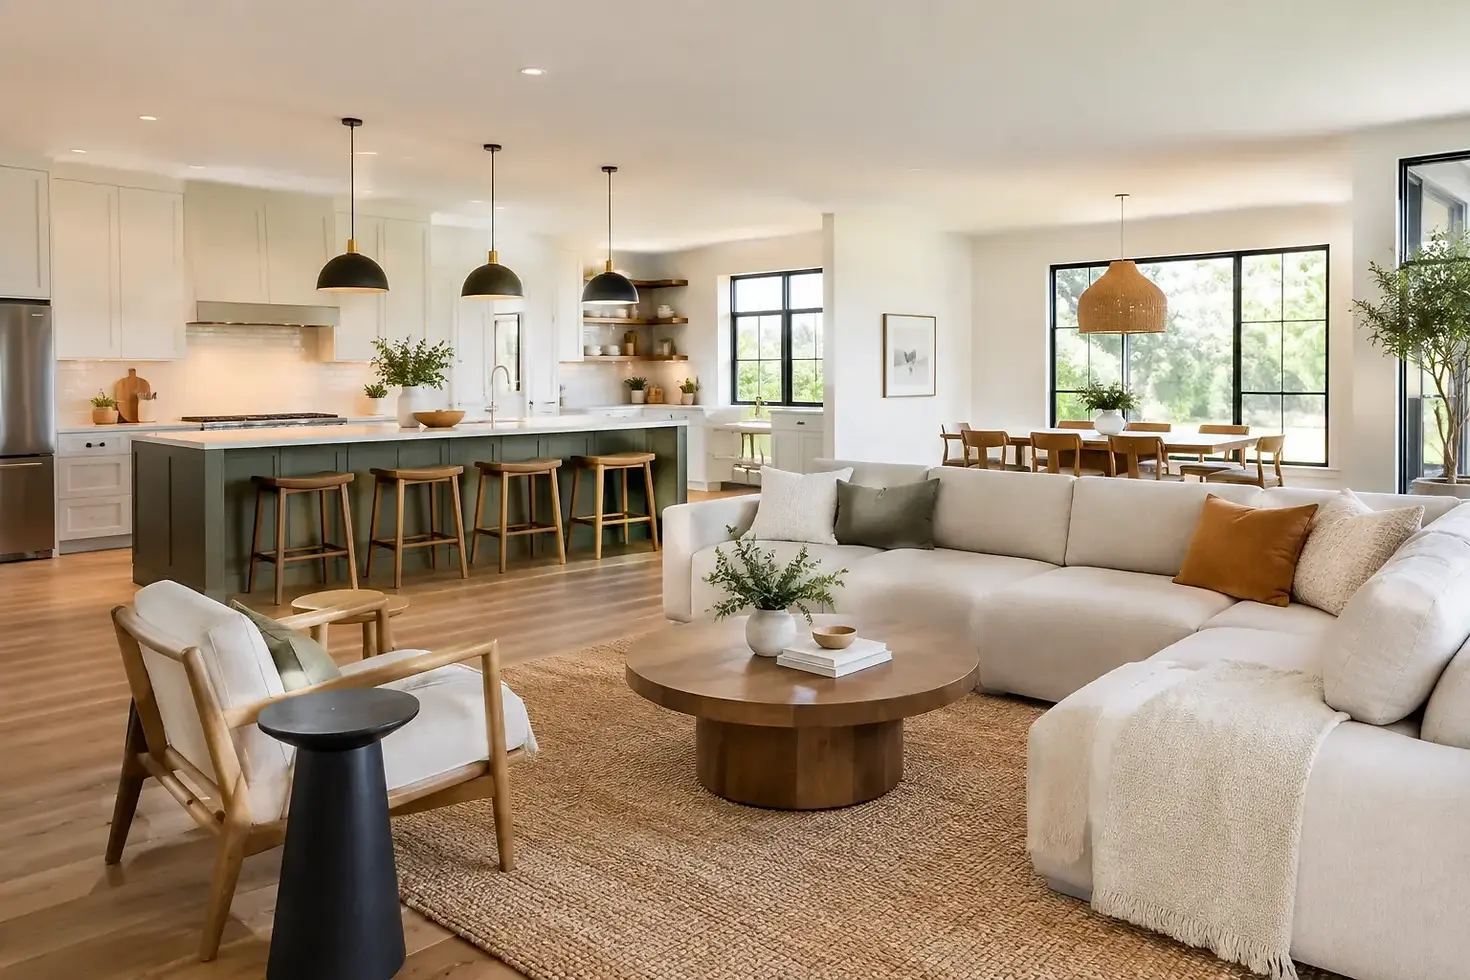
Open Concept Living Room Design That Works

A beautiful open plan can look generous in a photograph and still feel awkward in real life. The difference is not square footage alone. It is the design decisions that give a large shared space direction: where people enter, where they sit, what they see first, and how the living room relates to the kitchen, dining area, and the rest of the home.
Thoughtful open concept living room design creates a sense of ease without making the room feel undefined. For Atlanta homeowners planning a renovation, that often means looking beyond furniture placement. Flooring transitions, kitchen cabinetry, lighting, storage, ceiling details, and sightlines all need to work as one complete composition.
Start With How the Room Will Be Used
An open-concept room should be designed around real routines, not just a floor plan. A family that hosts game days, holiday dinners, and neighborhood gatherings needs a different layout than a couple who wants a quiet, refined retreat after work. Both can have a luxurious result, but the priorities change.
Consider the room at its busiest. Where will guests naturally gather? Is the kitchen island meant for casual meals, homework, or conversation while someone cooks? Does the seating area need to accommodate a large sectional and additional chairs, or would a more tailored arrangement better support intimate entertaining? These questions determine the scale of the room before finishes are selected.
Circulation deserves equal attention. There should be a clear route from the entry to the kitchen, patio, dining area, or hallway without forcing people to cut directly through the main seating group. When traffic paths are ignored, even an expensive living room can feel crowded and unsettled.
Define Zones Without Closing the Room
The goal of an open floor plan is connection, not the absence of structure. Each area should have a clear purpose while still feeling visually related to the spaces around it.
A large area rug can establish the living room footprint and anchor furniture so it does not appear to drift across the floor. The rug should be substantial enough to allow at least the front legs of the sofa and chairs to sit on it. A rug that is too small is one of the fastest ways to make a spacious room feel pieced together.
Furniture orientation also does important work. A sofa floating in the room can define the living area and create a natural boundary between lounging and dining. A pair of occasional chairs can preserve openness better than another oversized sofa, particularly when the room has multiple access points. In some homes, a low console behind the sofa adds practical storage and visual polish without blocking the view.
Architectural details can reinforce these zones with more permanence. A coffered ceiling, beam treatment, subtle change in ceiling finish, or tailored fireplace wall gives the living room its own identity. The key is restraint. Too many competing features can make an open plan feel busy rather than layered.
Make the Kitchen and Living Room Speak the Same Language
In most whole-home renovations, the kitchen and living room are seen together constantly. That makes visual continuity essential. The rooms do not need to match exactly, but they should feel intentionally connected.
Start with the largest surfaces. Continuous hardwood flooring is often the strongest choice for creating flow, especially in homes where the kitchen, breakfast area, and living room function as one entertaining space. If tile is preferred in the kitchen, the transition should be carefully positioned and proportioned so it feels deliberate instead of abrupt.
Cabinetry and living-room millwork are another opportunity to create a custom result. A kitchen with warm wood cabinetry, for example, may connect beautifully to a fireplace surround, built-in bookcases, or a media wall that repeats the same wood tone or hardware finish. This does not mean every surface must be identical. Contrast brings depth, but the contrast should feel curated.
Color is equally important. Select a primary neutral that can carry through the shared space, then use accent colors in upholstery, art, pillows, and accessories. This approach gives the room flexibility over time. Replacing decorative layers is far easier than replacing hard finishes when preferences evolve.
Treat Lighting as a Full Design Plan
Open rooms need more than one central fixture. A single chandelier may look dramatic, but it cannot provide the layered lighting needed for cooking, reading, entertaining, or relaxing at the end of the day.
A well-designed plan typically combines ambient lighting, task lighting, and decorative lighting. Recessed fixtures can provide broad, even illumination, while pendant lights define the island or dining table. Sconces, picture lights, floor lamps, and table lamps introduce warmth and make the living room feel inviting after sunset.
Placement matters as much as fixture selection. Recessed lights should be arranged around furniture zones and architectural features, not simply placed in a grid across the ceiling. In a living room, avoid positioning downlights where they create glare on a television or cast harsh shadows on the people seated below.
Dimmers are a small investment with an outsized effect. They allow one open space to shift from bright and energetic during a gathering to soft and comfortable for an evening at home. For many homeowners, this is the detail that makes a room feel genuinely finished.
Plan Storage Before the Room Is Styled
Open-concept living is easier to maintain when everyday clutter has a home. Without nearby storage, mail accumulates on the island, toys migrate into the seating area, and small appliances begin to take over the kitchen counters. A polished room needs practical support behind the scenes.
Custom built-ins near the living room can conceal media equipment, games, blankets, and items that do not belong on display. Closed lower cabinetry paired with open shelves above offers a balanced look, allowing homeowners to feature books, art, and collected pieces without making the wall feel heavy.
In the kitchen, storage planning should account for the fact that the space is visible from the living room. Appliance garages, organized pantries, deep drawers, and integrated waste storage help preserve clean sightlines. This is especially valuable for busy professionals and families who want a home that looks composed without requiring constant effort.
Do Not Ignore Sound and Privacy
Openness comes with trade-offs. Kitchen noise travels. Television sound carries. A conversation at the island can compete with a movie across the room. These issues do not mean an open plan is the wrong choice, but they should influence material and layout decisions.
Upholstered furniture, layered window treatments, rugs, and fabric panels absorb sound and soften the room. Hard surfaces such as stone, glass, and wood are beautiful, yet too many of them in one area can make conversation echo. Even a large sectional and properly scaled rug can make a noticeable difference.
Privacy also depends on the home and household. If one person regularly works from home while another cooks or entertains nearby, a fully open plan may be frustrating. In that case, a partial wall, glass partition, pocket doors, or a more defined adjacent flex space may be a better investment than removing every boundary.
Build Around a Strong Focal Point
Every successful living room needs a visual destination. In an open layout, the focal point is often a fireplace, a custom media wall, a wall of windows, or an art-driven feature wall. It should pull the room together without overpowering the kitchen or dining area.
A fireplace renovation can be particularly transformative. Floor-to-ceiling tile, natural stone, plaster, wood paneling, or custom cabinetry can turn an ordinary wall into an architectural statement. Proportion is critical. A dramatic feature wall must suit the ceiling height, furniture scale, and viewing distance from the seating area.
Television placement deserves an honest conversation as well. Mounting a television high above a fireplace is not always the most comfortable viewing solution. A dedicated media wall or a concealed television within custom cabinetry may provide a cleaner, more functional answer while preserving the room's luxury feel.
Bring the Plan Together Before Construction Begins
The most successful open-concept projects are resolved before walls come down or materials are ordered. That means confirming furniture dimensions, appliance locations, lighting layouts, cabinetry elevations, flooring direction, electrical needs, and finish selections as part of one coordinated plan.
This is where a designer-led, turnkey process protects both the vision and the investment. Interiors by Abraham approaches shared living spaces as complete environments, aligning custom cabinetry, finishes, construction details, and furnishings so the result feels intentional from every angle.
A well-designed open living room should never feel like one oversized room with furniture scattered inside it. It should feel composed, personal, and ready for the life happening there - from quiet mornings to a full house around the island.


Comments